Canadian Crossing
Offered By: Cisler & Associates Real Estate, Inc.
Phone: (618) 635-2244



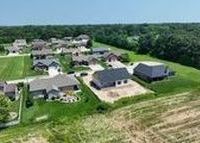
Canadian Crossing
Offered By: Cisler & Associates Real Estate, Inc.
Phone: (618) 635-2244
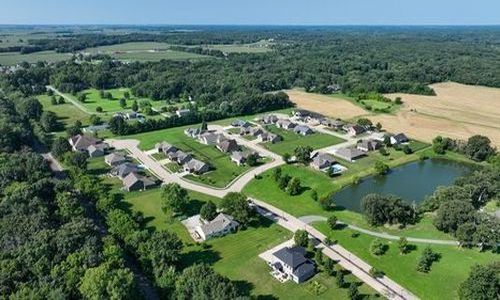
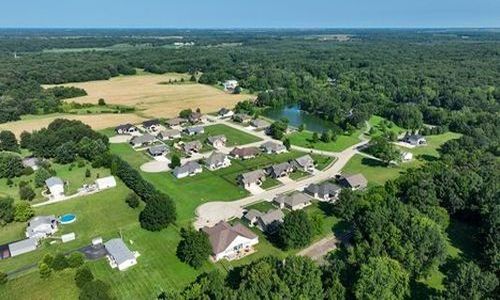
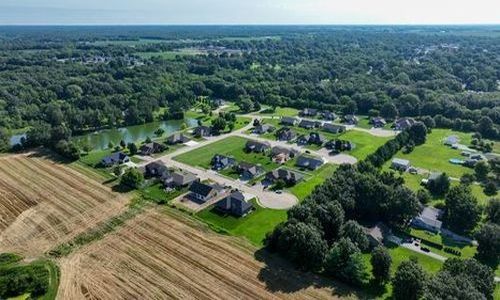
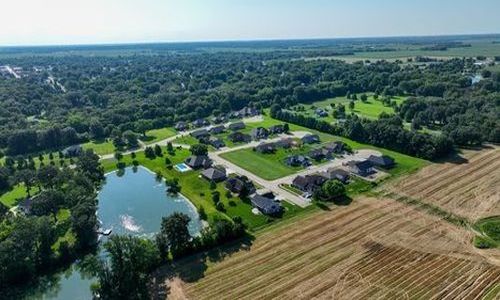
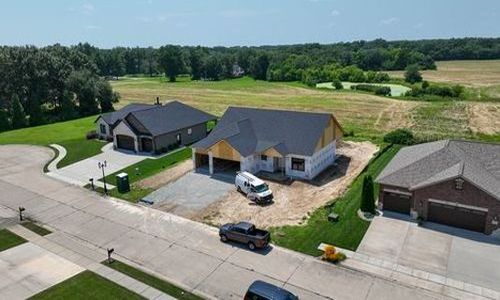
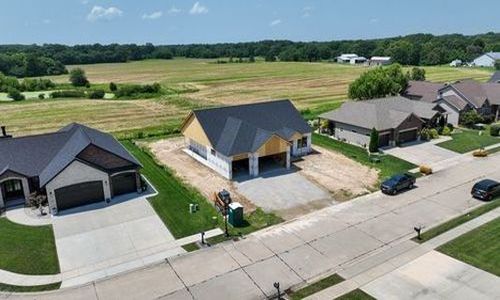
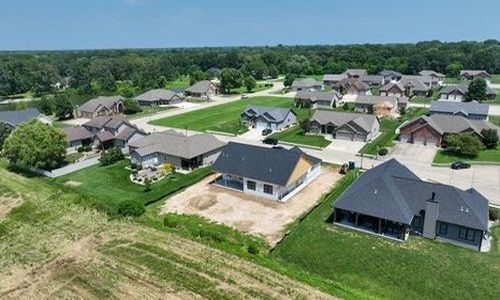
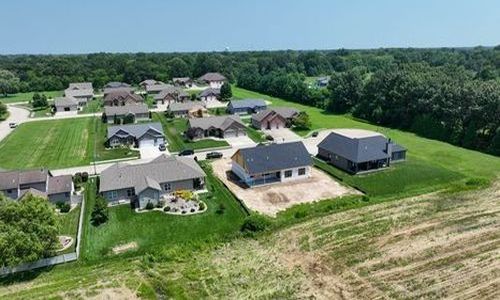
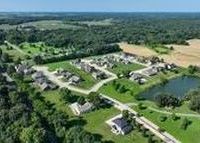

Enjoy peaceful country living in this well-established subdivision, ideally located between Springfield and St. Louis and just 20 minutes from Edwardsville. Nestled in the welcoming community of Staunton, this mature neighborhood offers the perfect blend of small-town charm and everyday convenience.


With available homesites surrounded by attractive, well-maintained homes, you'll appreciate the stability and appeal of this established community. All essential utilities are available, including water, natural gas, electricity, and high-speed internet, making it easy to build your dream home while enjoying a quiet country atmosphere.
Survey
Covenants
Price List
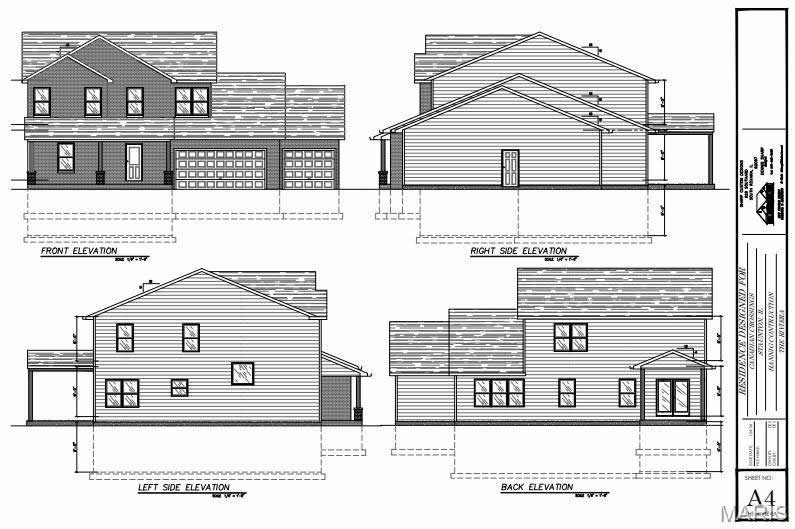
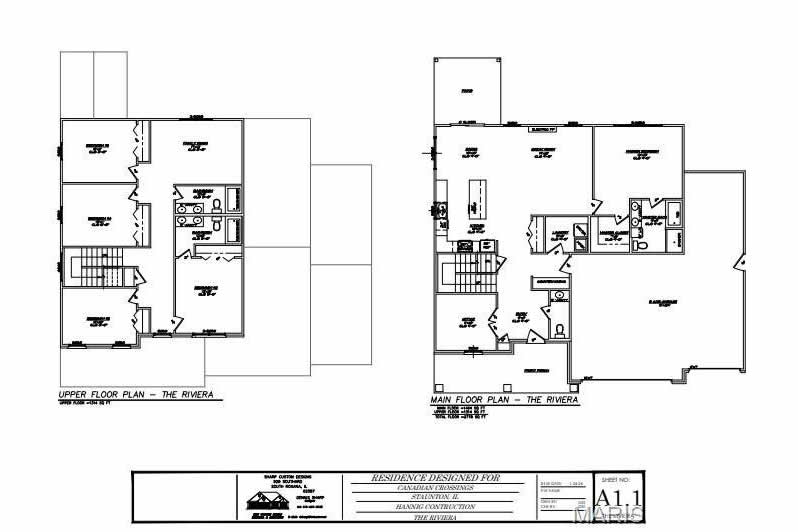
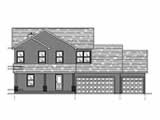 The Riviera
1636 Canvas Back Drive
2 Story Home
5 Bed, 4 Bath
2778 Sqft
3 Car Garage
1636 Canvas Back Drive
5 Bed, 4 Bath
2778 Sqft
3 Car Garage
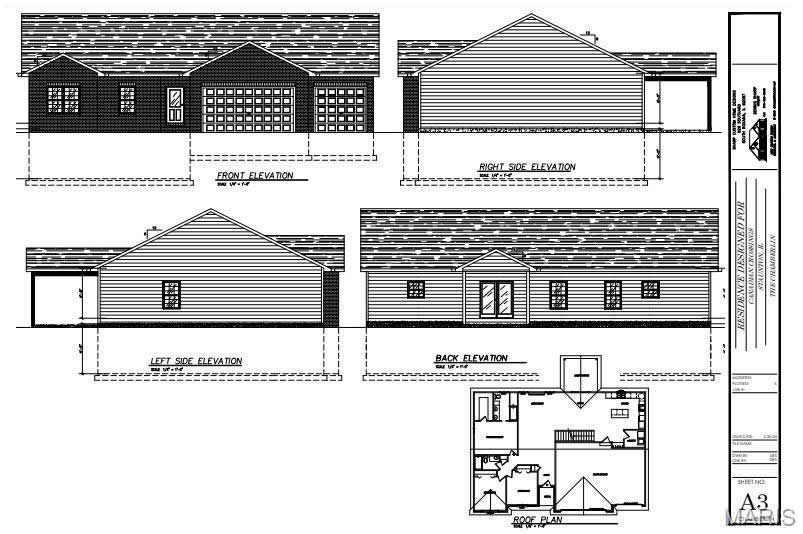

 The Chamberlain
399 Gadwall Court
1 Story Home
3 Bed, 2 Bath
1787 Sqft
3 Car Garage
399 Gadwall Court
3 Bed, 2 Bath
1787 Sqft
3 Car Garage
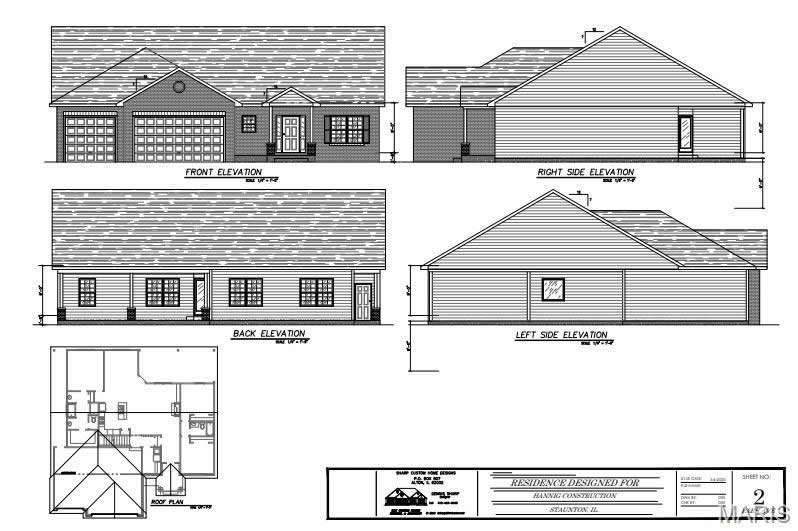
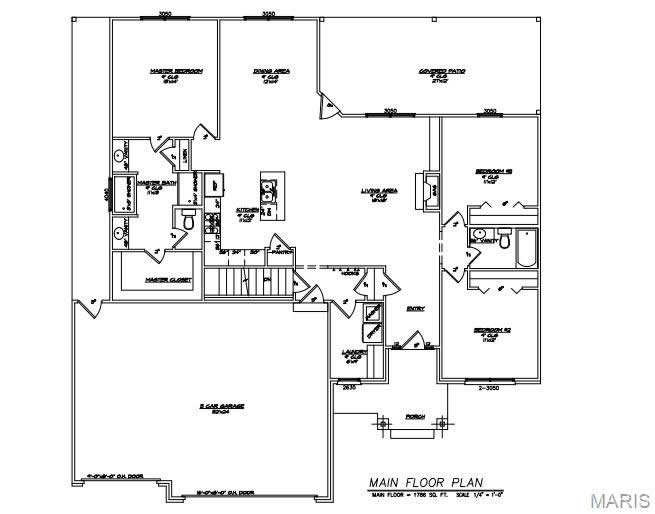
 The Ranch
1 Story Home
The Ranch
1 Story Home
3 Bed, 2 Bath
1786 Sqft
3 Car Garage
3 Bed, 2 Bath
1786 Sqft
3 Car Garage
 Why Live in Staunton?
Staunton offers the perfect balance of small-town charm, modern conveniences, and exceptional accessibility. Whether you're raising a family, retiring, or simply looking for a welcoming community to call home, Staunton continues to be one of the most desirable communities along the Route 66 corridor. Read More...
Why Live in Staunton?
Staunton offers the perfect balance of small-town charm, modern conveniences, and exceptional accessibility. Whether you're raising a family, retiring, or simply looking for a welcoming community to call home, Staunton continues to be one of the most desirable communities along the Route 66 corridor. Read More...
Why Choose Staunton, Illinois?
Staunton offers the perfect balance of small-town charm, modern conveniences, and exceptional accessibility. Whether you're raising a family, retiring, or simply looking for a welcoming community to call home, Staunton continues to be one of the most desirable communities along the Route 66 corridor.
A Community That Feels Like Home
- Friendly, welcoming residents with strong community pride.
- Active civic organizations, churches, and volunteer groups.
- Year-round festivals, parades, concerts, and local events including: Staunton Fireman’s Homecoming and Parade; Tour de Donut bike race; Ribfest; Main Street - Route 66 Car Show; Balloon Glow; Holiday Walk & Snack with Santa; Easter Shop Hop; Community Trunk or Treat.
- Historic Route 66 heritage and small-town atmosphere.
Prime Location
- Approximately 20 minutes from Edwardsville.
- Convenient access to both St. Louis and Springfield.
- Easy commuting via Interstate 55.
- Enjoy a peaceful lifestyle without sacrificing access to employment, shopping, dining, and healthcare.
Excellent Schools
- Highly regarded school district with strong academic performance.
- Consistently positive Illinois School Report Card ratings.
- Brand-new Staunton High School currently under construction, demonstrating continued investment in education.
- Strong athletic, music, and extracurricular programs.
Lower Property Taxes
One of Staunton's hidden advantages is its affordability.- Canadian Crossing Subdivision tax rate: 5.998
- Significantly lower than many neighboring communities.
- Lower annual property taxes help make homeownership more affordable.
Modern Utilities & High-Speed Internet
- Reliable electric, gas, water, and sewer utilities.
- Expanding high-speed fiber internet throughout the community.
- Excellent connectivity for remote workers, businesses, streaming, and gaming.
Growing While Preserving Small-Town Values
- Continued residential growth.
- New housing developments.
- Ongoing investments in schools and infrastructure.
- Locally owned businesses continue to thrive.
- A community that embraces progress while maintaining its hometown character.
Recreation & Quality of Life
- Beautiful city parks and walking/bike trails.
- Golf courses nearby.
- Family-friendly neighborhoods throughout the city.
Historic Route 66
Living in Staunton means becoming part of one of America's most iconic highways.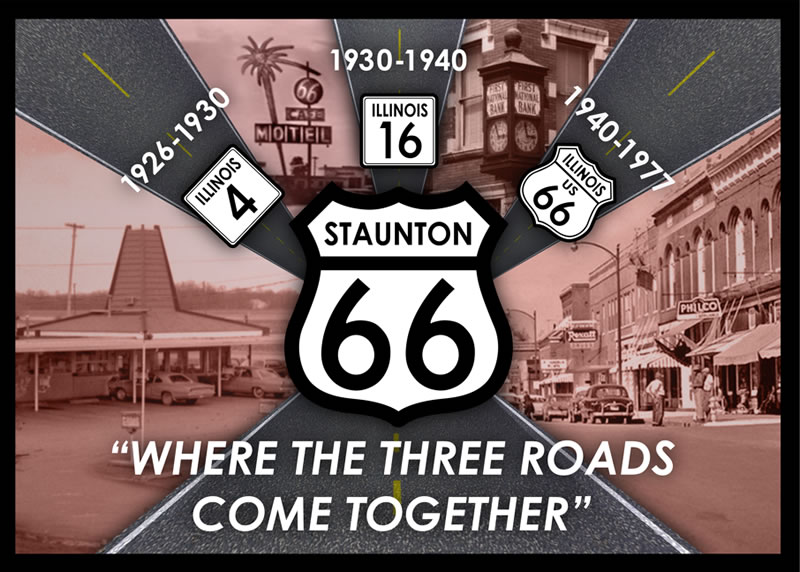
- Historic downtown district.
- Local restaurants and shops.
- Annual Route 66 events and tourism.
- Rich local history with a vibrant future.
Real Estate Opportunities
Whether you're looking for:- First-time homes
- New construction
- Country property
- Luxury homes
- Investment properties
- Acreage and hobby farms
Why Buyers Choose Staunton
- ✔ Excellent location between St. Louis and Springfield
- ✔ Lower property taxes than many neighboring communities
- ✔ Outstanding schools with a new high school underway
- ✔ Fast-growing fiber internet infrastructure
- ✔ Safe, welcoming neighborhoods
- ✔ Strong sense of community
- ✔ Historic downtown and Route 66 charm
- ✔ Affordable housing options
- ✔ Easy Interstate 55 access
- ✔ A high quality of life at an exceptional value